

 Listed by MLSlistings Inc. / Listed By: Glenn Sennett, Coldwell Banker Realty - Contact: 650-208-7355
2015 Ticonderoga Drive San Mateo, CA 94402
Active (0 Days)
$2,488,888 (USD)
OPEN HOUSE TIMES
-
OPENFri, Oct 235:00 pm - 7:00 pm
-
OPENSat, Oct 241:00 pm - 4:00 pm
-
OPENSun, Oct 251:30 pm - 4:00 pm
show more
Description
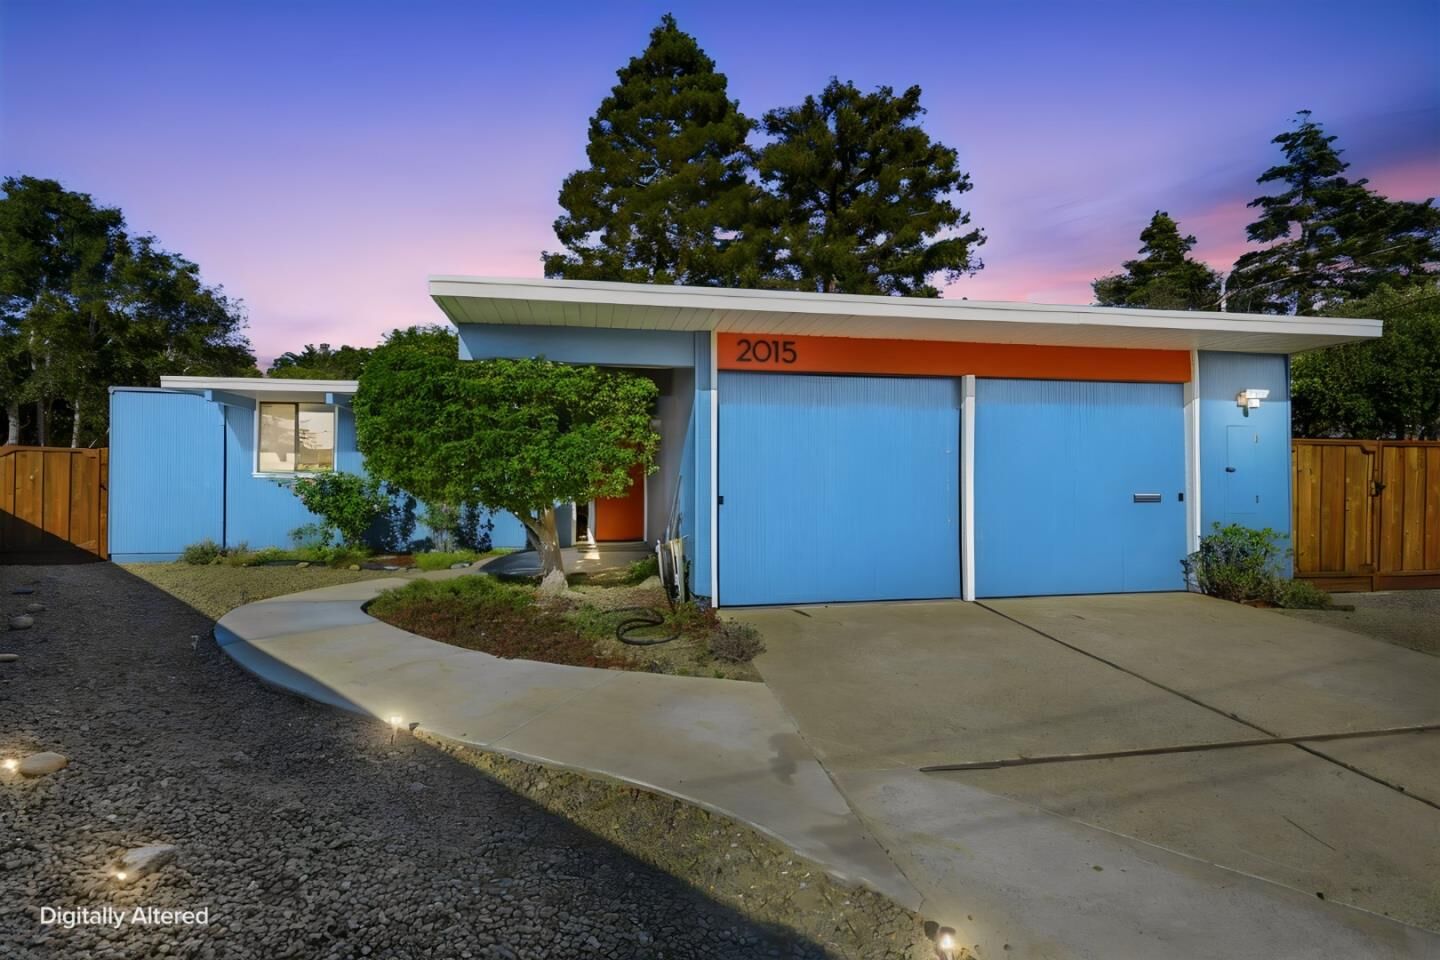
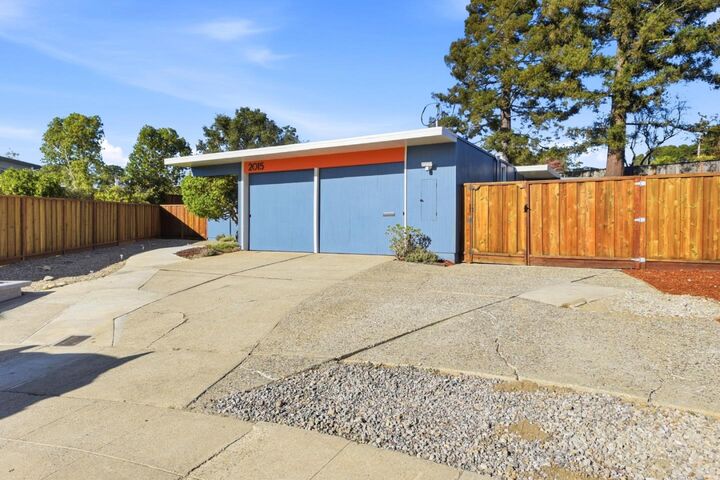
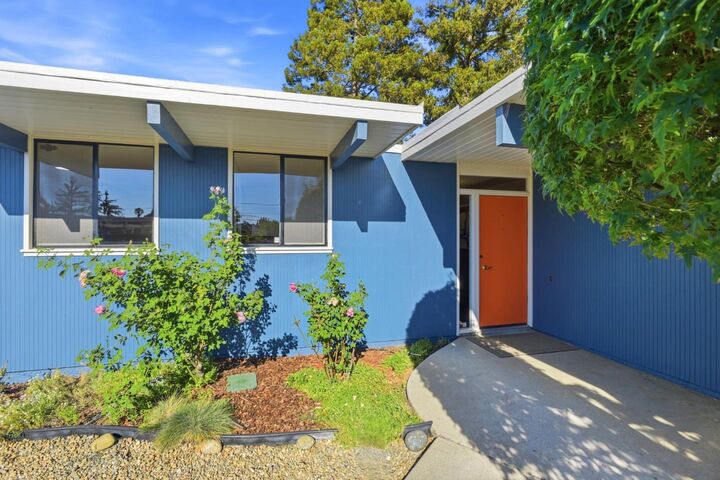
Set on a quiet cul-de-sac, this 3 Bedroom 2 Bath home sits on an oversized 12,638 sq. ft. lot, blending iconic mid-century Eichler design. One of the largest level lots in the SM Highlands for expansion possibilities. The 1,650 sq foot layout flows effortlessly from living and dining spaces to outdoor entertaining areas, ideal for both everyday living and hosting large events. Floor to ceiling walls of glass w/original Mahogany wood paneling. A permitted free-standing studio adds flexible space for a home office, gym, or artist workshop. Recently epoxied 2-car garage floor. Resealed Foam roof. Sewer lateral replaced in 2025. Successor Trustee sale with limited disclosures. This original owner home has been cared for since 1958. Staged for the fall season with a pumpkin patch to show off the generous sized grounds! Rec center includes community pool, tennis courts, and after school programs. Sawyer Camp Road close by for walking, jogging, plus bike trails along the Crystal Springs reservoir. Close to Highlands Elementary School. In the Aragon High School district. Location! Location! Location!
MLS #:
ML82065002
ML82065002
Lot Size
0.29 acres
0.29 acres
Type
Single-Family Home
Single-Family Home
Year Built
1958
1958
School District
938
938
County
San Mateo County
San Mateo County
Listed By
Glenn Sennett, DRE #00809271 CA, Coldwell Banker Realty, Contact: 650-208-7355
Source
MLSlistings Inc.
Last checked Oct 18 2026 at 11:59 PM GMT+0000
MLSlistings Inc.
Last checked Oct 18 2026 at 11:59 PM GMT+0000
Bathroom Details
- Full Bathrooms: 2
Interior Features
- Inside
Kitchen
- Freezer
- Garbage Disposal
- Pantry
- Dishwasher
- Oven Range - Electric
- Oven - Electric
- Exhaust Fan
- Skylight
Lot Information
- Grade - Mostly Level
Property Features
- Club House
- Community Pool
- Playground
- Tennis Court / Facility
- Fireplace: Living Room
- Fireplace: Wood Burning
- Foundation: Concrete Perimeter and Slab
Heating and Cooling
- Radiant
- None
Flooring
- Laminate
Exterior Features
- Roof: Foam
Utility Information
- Utilities: Water - Public, Public Utilities
- Sewer: Sewer - Public
School Information
- Elementary School: Highlands Elementary
- Middle School: Borel Middle
- High School: Aragon High
Garage
- Attached Garage
- Gate / Door Opener
Stories
- 1
Living Area
- 1,650 sqft
Additional Information: Burlingame | 650-208-7355
Location
Estimated Monthly Mortgage Payment
*Based on Fixed Interest Rate withe a 30 year term, principal and interest only
Listing price
Down payment
%
Interest rate
%Mortgage calculator estimates are provided by Coldwell Banker Real Estate LLC and are intended for information use only. Your payments may be higher or lower and all loans are subject to credit approval.
Disclaimer: The data relating to real estate for sale on this website comes in part from the Broker Listing Exchange program of the MLSListings Inc.TM MLS system. Real estate listings held by brokerage firms other than the broker who owns this website are marked with the Internet Data Exchange icon and detailed information about them includes the names of the listing brokers and listing agents. Listing data updated every 30 minutes.
Properties with the icon(s) are courtesy of the MLSListings Inc.
Listing Data Copyright 2026 MLSListings Inc. All rights reserved. Information Deemed Reliable But Not Guaranteed.
Properties with the
 icon(s) are courtesy of the MLSListings Inc.
Listing Data Copyright 2026 MLSListings Inc. All rights reserved. Information Deemed Reliable But Not Guaranteed.
